Sick Inc - Bloomington MN
Location
Sick Inc Bloomington, MN
Products
Frame scaffold Scaffold dance floor Stair tower
Scope of Work
Finishing work on the ceiling and slab edge
The Challenge
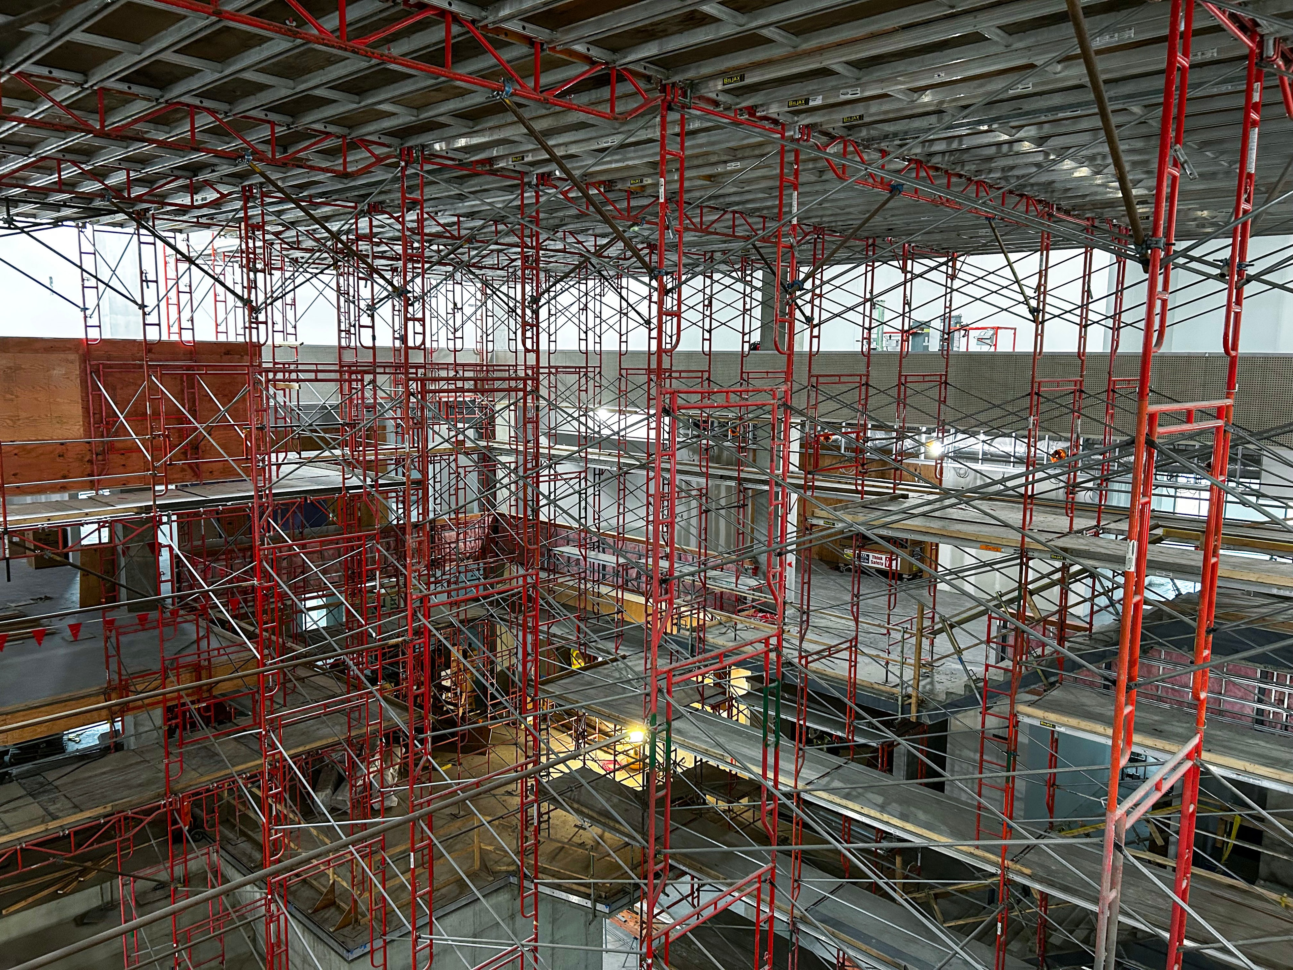
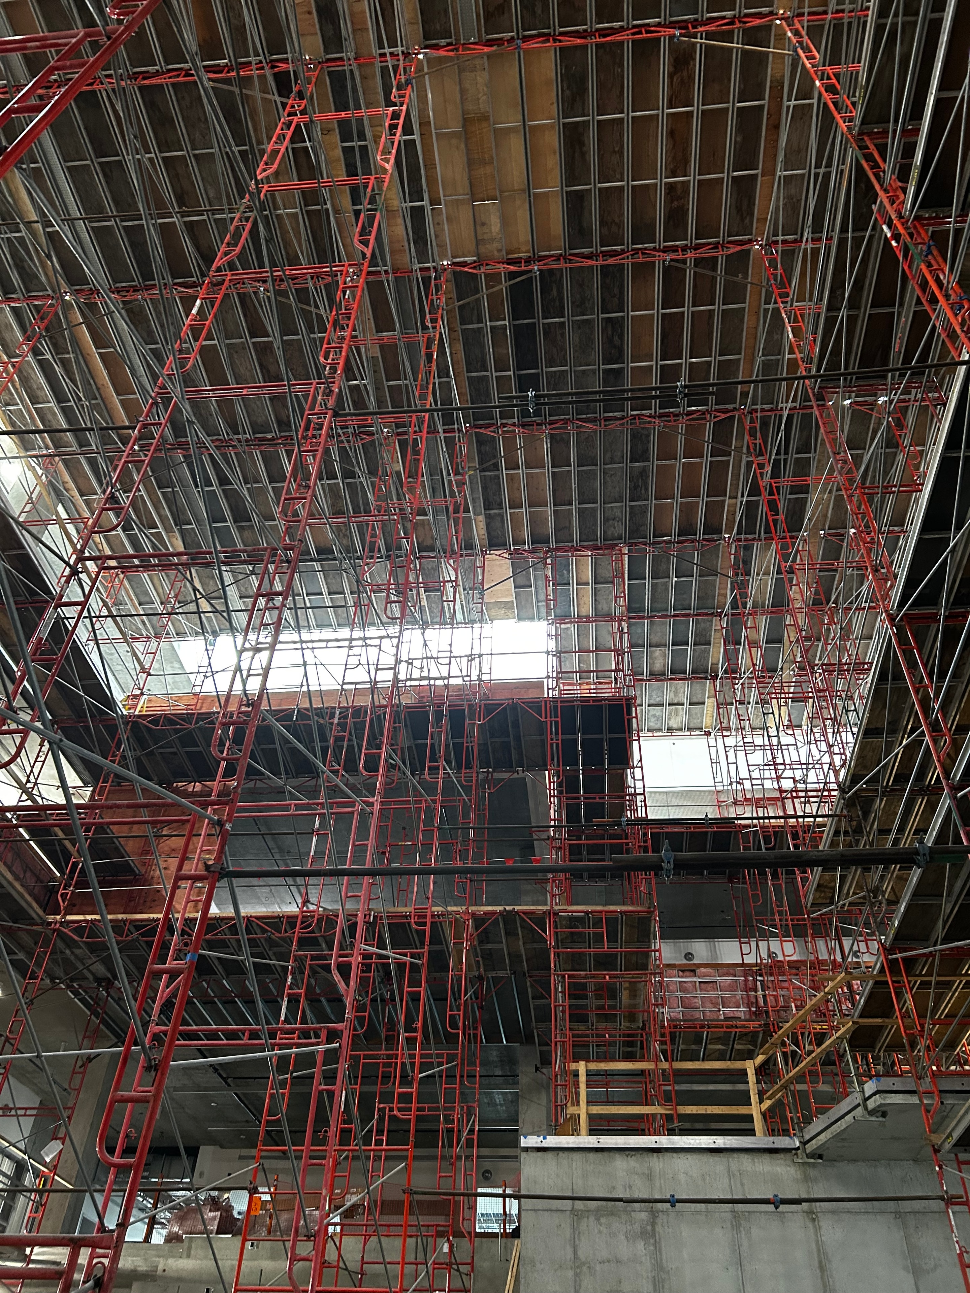
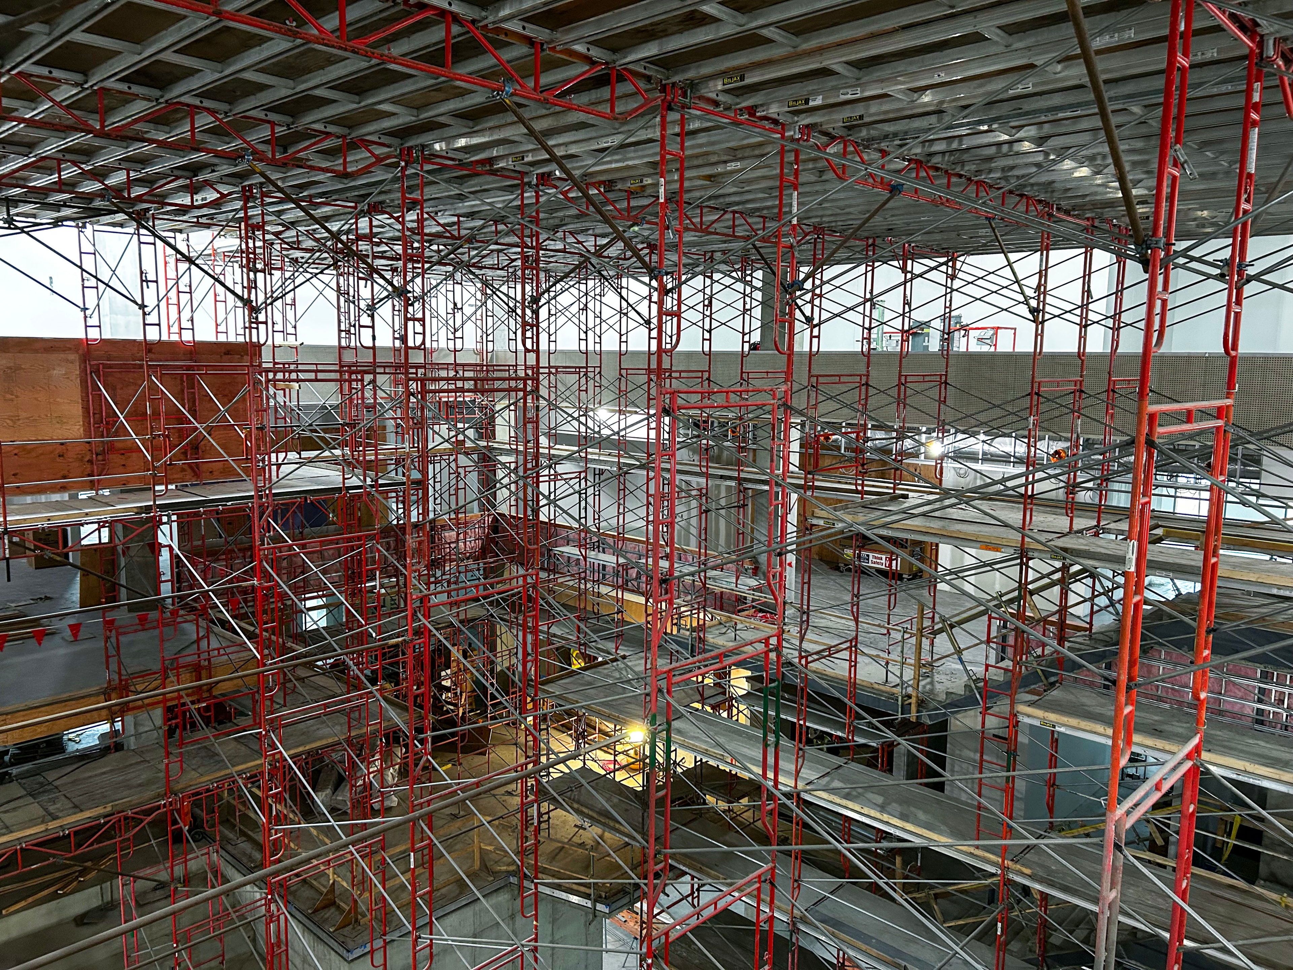
During construction of the SICK Inc. Bloomington Campus, finishing work was required throughout the building's expansive atrium. Crews needed continuous access to structural ceiling beams and skylights, as well as the full height of the concrete walls—from floor level to the very top of the space. The scale of the atrium required an all encompassing access solution capable of supporting work across the entire interior.
our solution
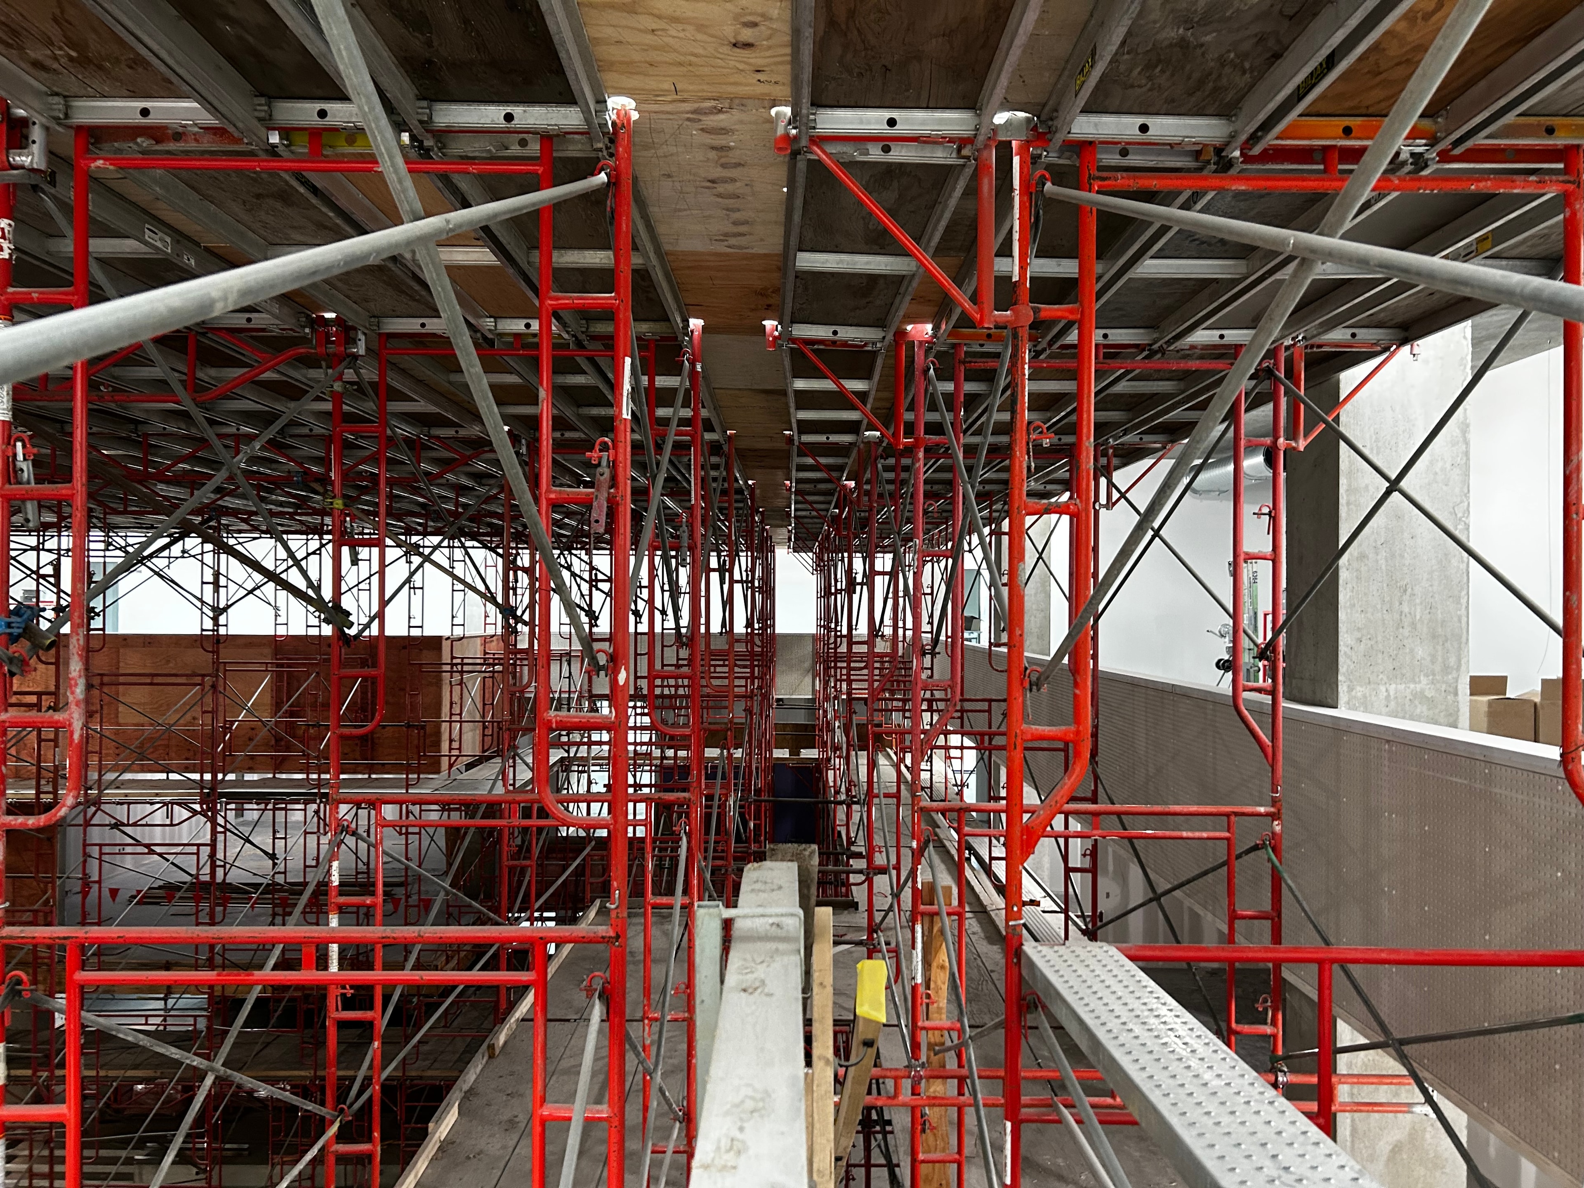
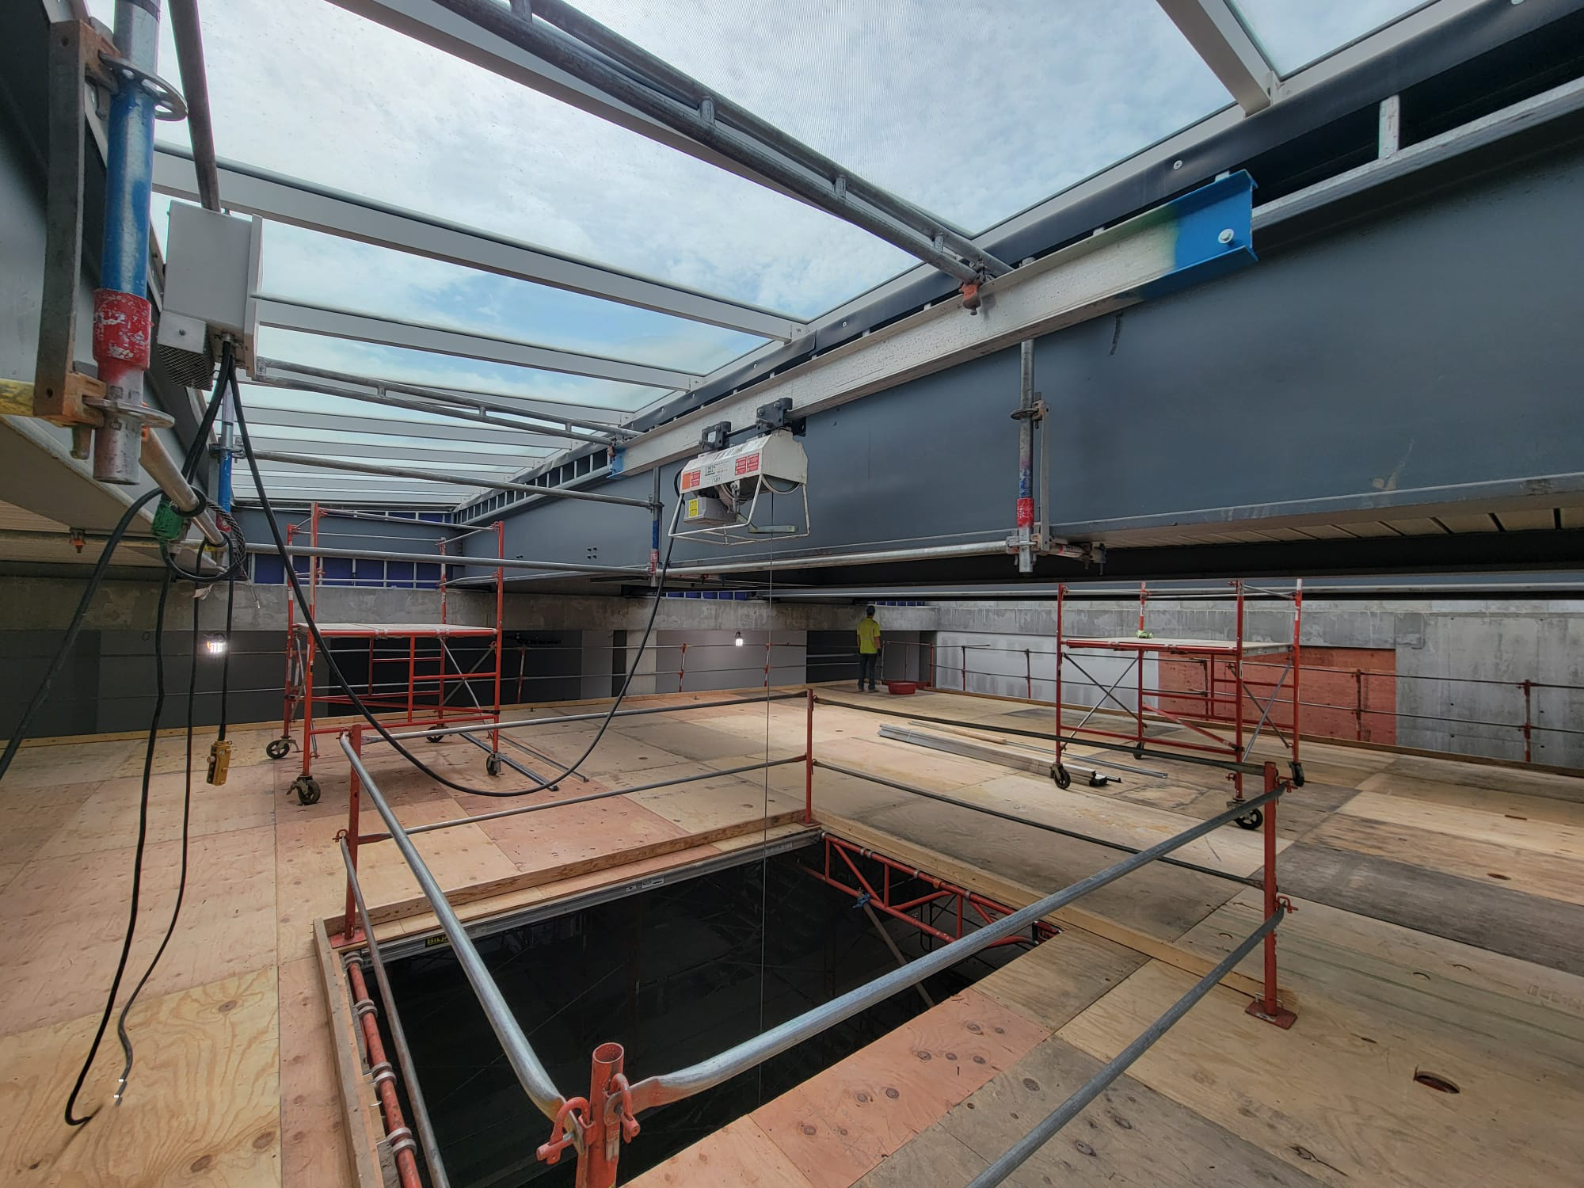
Infinity Scaffold designed and installed a massive frame scaffolding dance floor that provided full perimeter and ceiling access. The scaffold set had working deck levels every seven feet to accommodate the entire space. Small rolling scaffold sets were then created at the top of the dance floor to give easier access to the skylights.
Key elements of the solution:
- Wireless-controlled material hoist installed at the scaffold top, allowing material lifts from ground to ceiling
- Working deck levels every seven feet, all the way up
- Multiple stair towers built into the set gave workers easy access to any level
- Multiple trades worked simultaneously due to the scale of the dance floor